
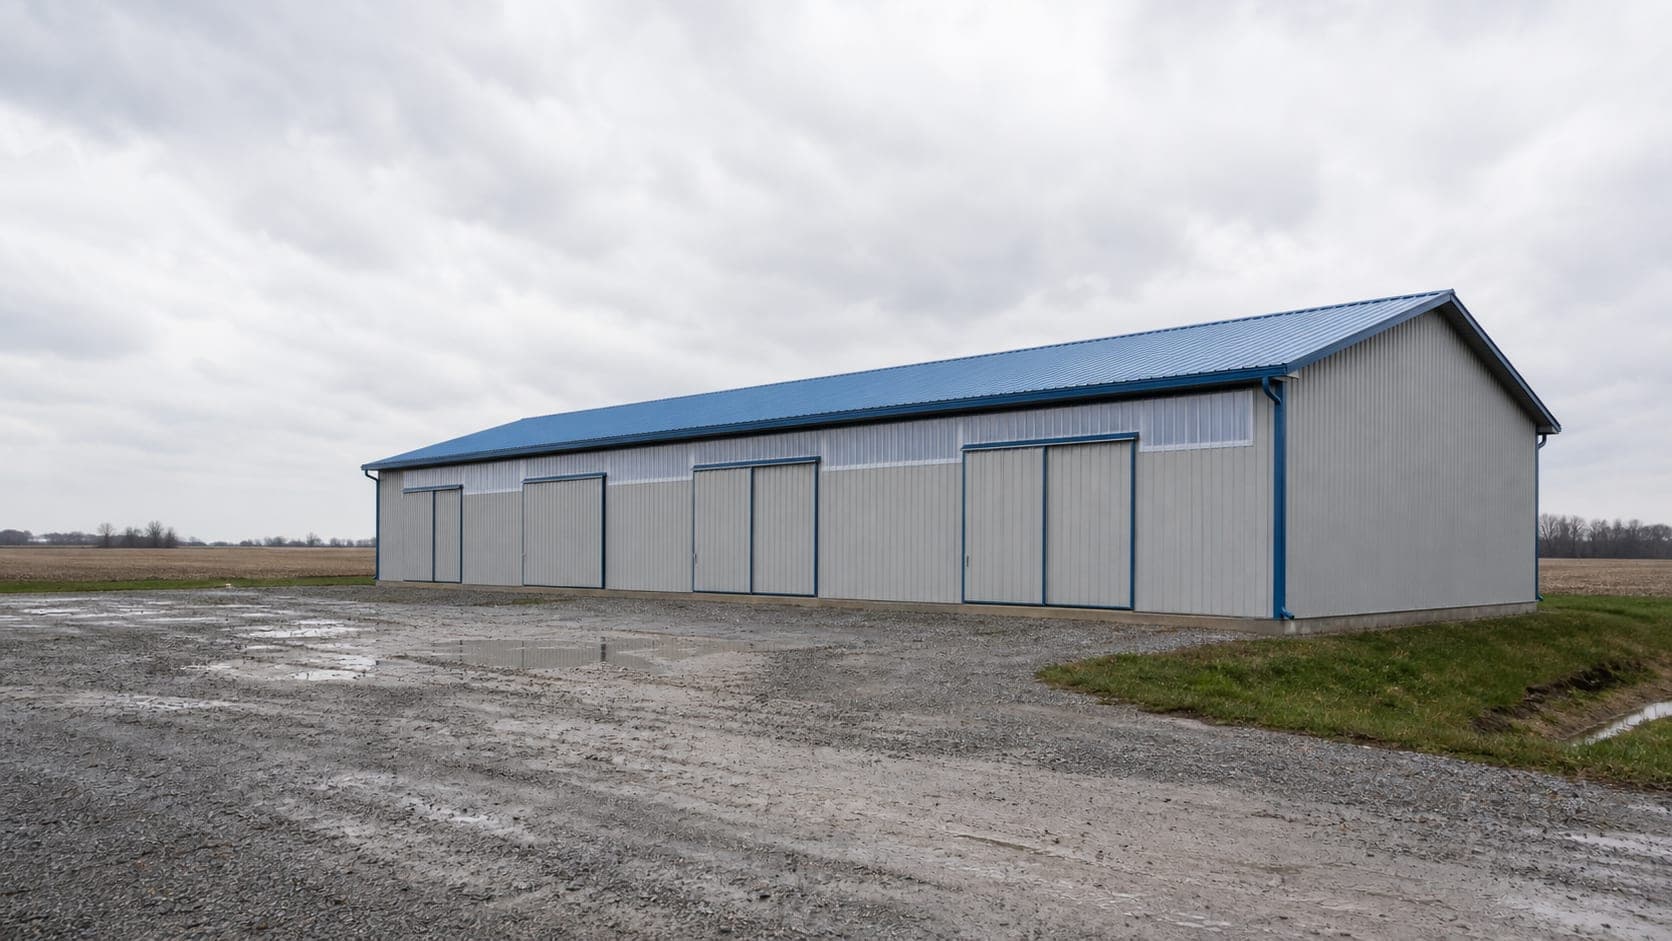
Steel Building Erection in St. Louis, MO
Red-Iron & Bolt-Up Kits · Foundations · Erected to the Drawings
Steel Buildings
Red-iron and bolt-up kits, erected to the drawings
Bought a metal building kit and need a crew to stand it? Or want one contractor to source, foundation, and erect the whole thing? Revolve Construction erects pre-engineered steel buildings across the St. Louis metro and Southern Illinois — foundations and anchor bolts set to the manufacturer's template, frames plumbed and torqued, panels and trim installed to the erection drawings.
Why homeowners and businesses trust Revolve
Anchor bolts set right the first time
The single most expensive mistake on a steel building is a foundation that doesn't match the template. We pour the foundation ourselves, off the manufacturer's anchor-bolt plan, and verify diagonals before the concrete goes off.
Erected to the manufacturer's spec
Torqued connections, correct bracing sequence, proper purlin and girt spacing, and panel fastening to the published pattern — the things a building's warranty actually depends on.
Commercial-grade project management
We already run commercial roofing projects for cities, schools, churches, and developers. Same permitting, inspection, and scheduling discipline applies to your building.
What we offer
Erection-Only Contracts
You supply the kit, we supply the crew, cranes, and lift equipment to stand it and sheet it.
Turnkey Design-Build
We handle building selection, foundation design, permits, erection, and finish-out on one contract.
Foundations & Anchor Bolts
Footings, piers, grade beams, and slabs poured to the manufacturer's anchor-bolt template with verified layout.
Commercial & Industrial Shells
Warehouses, shops, contractor yards, self-storage, and light-industrial buildings.
Insulation Systems
Banded blanket systems, liner, and spray foam specified for conditioned or semi-conditioned space.
Metal Building Re-Skins & Repair
Wall and roof panel replacement, fastener retrofit, and re-trim on aging steel buildings.
Related Services
Metal Buildings & Pole Barns
Turnkey building construction — site work through trim — on a single contract.
Concrete Slabs & Foundations
Footings, piers, and anchor bolts poured to the manufacturer's template.
Pole Barns
Post-frame construction — the lower-cost alternative for most shops and storage.
Commercial Roofing
TPO, EPDM, and PVC for commercial buildings across Greater St. Louis.
Commercial Roof Maintenance
Preventive maintenance programs that keep a metal or membrane roof under warranty.
Erection Is a Precision Trade, Not a Muscle Trade
A pre-engineered metal building arrives as a numbered pile of red-iron frames, girts, purlins, bracing, fasteners, panels, and trim, with an erection drawing set that specifies exactly where each piece goes and how tight each connection has to be. Done right, the building goes up square, plumb, and true, and the panels lay down flat. Done wrong, frames rack, panel ribs walk out of alignment across a wall, and doors never quite close.
Revolve Construction erects steel buildings to the manufacturer's drawings: frames set and plumbed before bracing is tensioned, connections torqued to spec, purlins and girts spaced as drawn rather than as convenient, and panels fastened to the published pattern. We carry the lift equipment and rigging to do it safely and the commercial project management to do it on a schedule that other trades can plan around.
The Foundation and the Anchor Bolts Are the Whole Ballgame
The most expensive mistake in metal building construction is a foundation that does not match the building. Anchor bolts a half-inch out of position, a pier at the wrong elevation, or diagonals that are out of square turn a two-day frame erection into a week of field modification — and field-modifying red iron can void the manufacturer's warranty.
We pour our own foundations off the manufacturer's anchor-bolt plan, using templates rather than tape measures, and we verify diagonals and elevations before the concrete sets rather than after. Footings, piers, and grade beams get sized to the reactions on the drawings, which is a different calculation from a residential slab and one that plenty of general concrete contractors do not run.
If you have already contracted the foundation elsewhere, we will still erect the building — we will just want to check the as-built layout against the template before the crane shows up.
Commercial Buildings Need Commercial Process
Steel buildings tend to be commercial projects, and commercial projects run on paperwork as much as on steel: bid packages, submittals, certificates of insurance, permit sets, inspection scheduling, and coordination with civil, electrical, mechanical, and fire-protection trades. Revolve Construction already delivers commercial roofing projects for cities, schools, churches, and developers across the St. Louis region, so that machinery is already built.
We can take the project at whatever depth you need — erection-only for a kit you have already purchased, foundation plus erection, or full design-build where we help select the manufacturer and building configuration, handle permitting, pour the foundation, erect, sheet, and finish out with doors, insulation, gutters, and interior liner.