
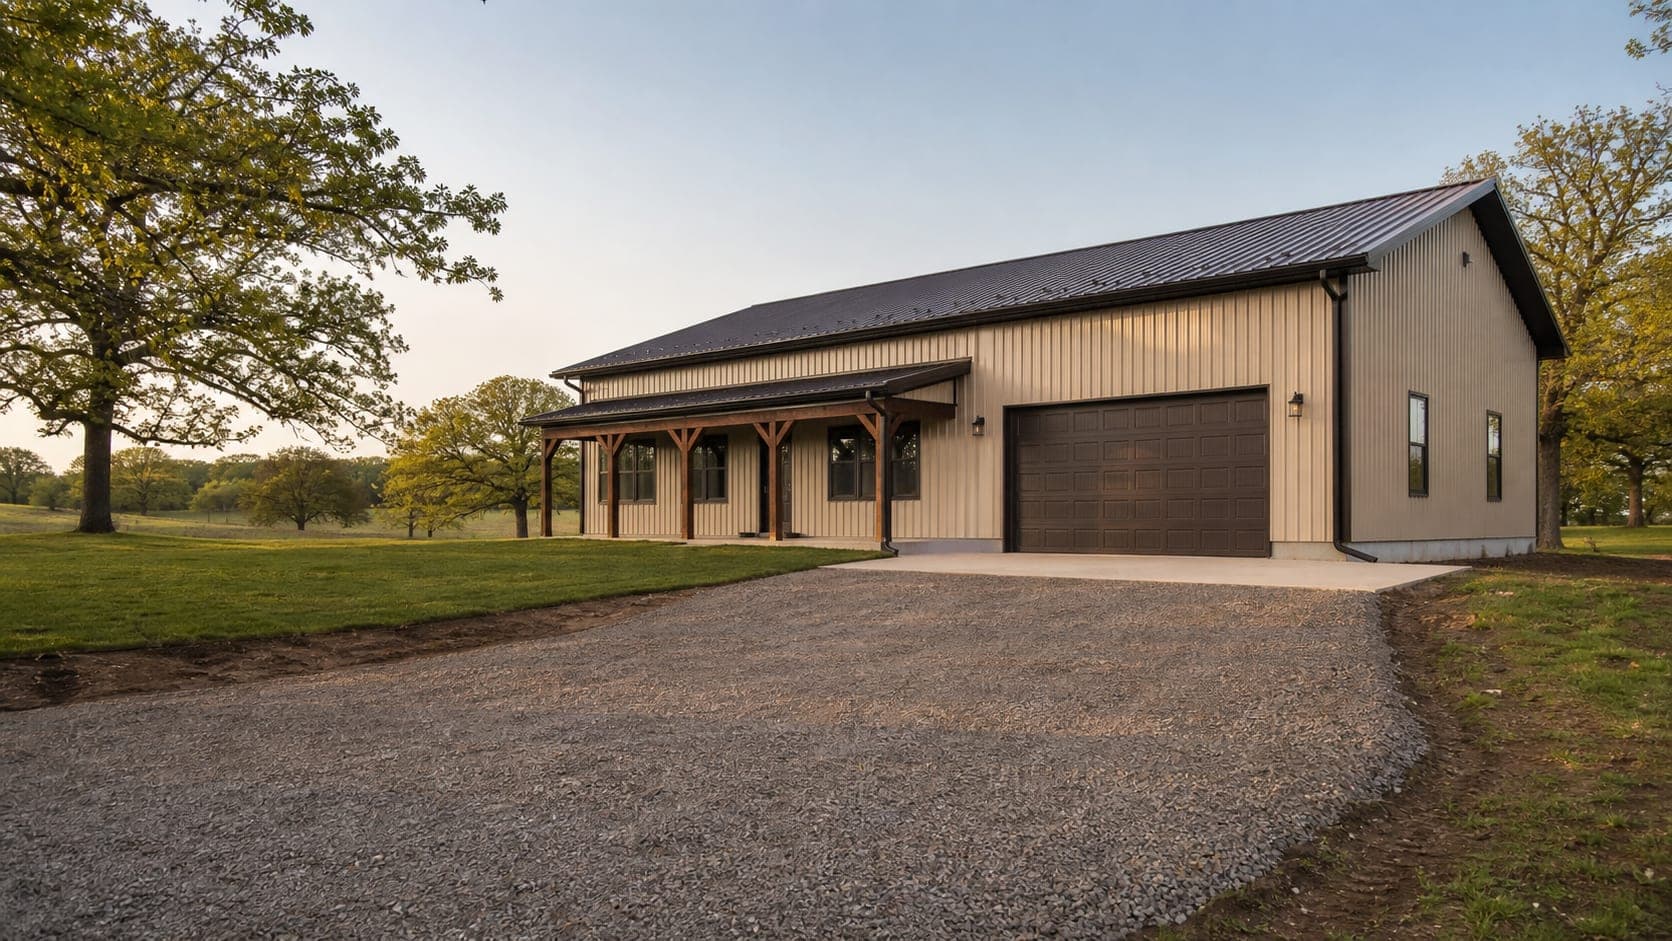
Barndominium & Shouse Builders in Missouri
Post-Frame Living Space Built to Residential Code
Barndominiums
Shop on one end, house on the other
A barndominium gets you a house and a shop under one roof for a fraction of the cost per square foot of stick-frame construction. Revolve Construction builds the part that has to be right forever — the slab, the post-frame shell, the insulated and sealed envelope, the roof, the windows and doors, and the exterior finish — engineered to residential code across Missouri and Southern Illinois.
Why homeowners and businesses trust Revolve
Built to residential code, not shed code
Living space means residential wind and snow loads, egress-sized windows, and an envelope that will actually pass inspection and appraise. We build to that standard from day one instead of retrofitting it later.
Envelope built by roofers
Condensation is what ruins post-frame homes. We detail the vapor barrier, insulation, and ventilation as a system — 17 years of roofing in this climate teaches you exactly where moisture goes.
Framed for the floor plan
Column spacing, truss layout, and interior bearing get set around your actual floor plan, so the kitchen island isn't fighting a post and the great room really is clear-span.
What we offer
Shell & Dry-In Packages
Slab, post-frame structure, roof, siding, windows, and exterior doors — weather-tight and ready for your interior trades.
Insulated Living Envelopes
Closed-cell spray foam or hybrid systems with a continuous vapor barrier and balanced attic ventilation.
Shop + Living Combinations
Attached shop bays with fire separation, tall overhead doors, and the living side framed and sealed separately.
Porches, Wainscot & Curb Appeal
Wrap porches, board-and-batten and stone wainscot, standing-seam accents, and trim packages that make it read like a home.
Site, Slab & Utilities Coordination
Grading, stone, in-slab plumbing and conduit sleeves coordinated with your plumber and electrician before the pour.
Permits & Engineering
Stamped drawings and permit packages for the county you're building in, including septic and setback coordination.
Related Services
Pole Barns
The post-frame structure a barndominium is built on, engineered for your span.
Concrete Slabs & Foundations
Slabs with in-slab sleeves and rough-in coordinated ahead of the pour.
Metal Buildings & Pole Barns
Everything we build in post-frame and steel, on one contract.
Siding & Exteriors
Board-and-batten, lap, and fiber cement accents that make a shell read like a home.
Metal Roofing
Standing-seam roofing for barndominiums that want a residential-grade roof plane.
Why Barndominiums Pencil Out in Missouri
A barndominium — or 'shouse,' shop plus house — puts living space and working space under one post-frame roof. The appeal is arithmetic: a post-frame shell encloses square footage for materially less than stick-frame construction, clear-span trusses let you put walls wherever the floor plan wants them instead of where the structure demands, and the shop side that would otherwise be a separate building shares a foundation, a roof, and a utility service.
Rural and exurban Missouri and Southern Illinois are ideal for this. Acreage is available, county zoning is generally accommodating outside municipal limits, and the shop-plus-house pattern matches how people actually use property here. What it is not is a shortcut around building code. Living space is living space, and it gets inspected like living space.
The Envelope Is Where Barndominiums Succeed or Fail
The failure mode for post-frame homes is moisture. A heated, humid interior against a steel-panel exterior in a Missouri winter drives water vapor toward a cold surface, and if it condenses inside the assembly, you get wet insulation, rusting fasteners, and rot in framing that nobody sees until it is expensive. Every serious decision in a barndominium build is really a decision about the envelope.
We build the envelope as a system: closed-cell spray foam or a hybrid assembly that keeps the condensing surface warm, a continuous air and vapor control layer, correctly detailed penetrations, and balanced intake and exhaust ventilation in the attic space. Windows and doors get flashed and integrated with the wall's water-resistive layer rather than caulked into a panel.
Seventeen years of roofing and siding in this exact climate is the relevant credential here. Condensation, ice damming, wind-driven rain, and flashing failure are the problems we have spent our entire company history solving on other people's houses.
What We Build and Where Your Other Trades Pick Up
Our core scope on a barndominium is the shell and the envelope: site work and grading, the reinforced slab with in-slab sleeves and rough plumbing coordinated ahead of the pour, the post-frame structure engineered to residential wind and snow loads, roof and wall panels, windows and exterior doors, insulation and air sealing, gutters, and exterior finishes such as wainscot, board-and-batten accents, porches, and standing-seam roof accents.
That gets you a weather-tight, insulated, code-compliant structure. From there, interior framing, mechanical, electrical, plumbing, drywall, and finish work either come from your own trades, from a general contractor you are working with, or from subcontractors we coordinate with. We are straightforward about that boundary up front rather than discovering it mid-project.
We also handle the paperwork side — stamped drawings, permit packages, setback and septic coordination — which in rural counties is often the part that surprises first-time builders. Call (314) 400-8006 to talk through a plan.