
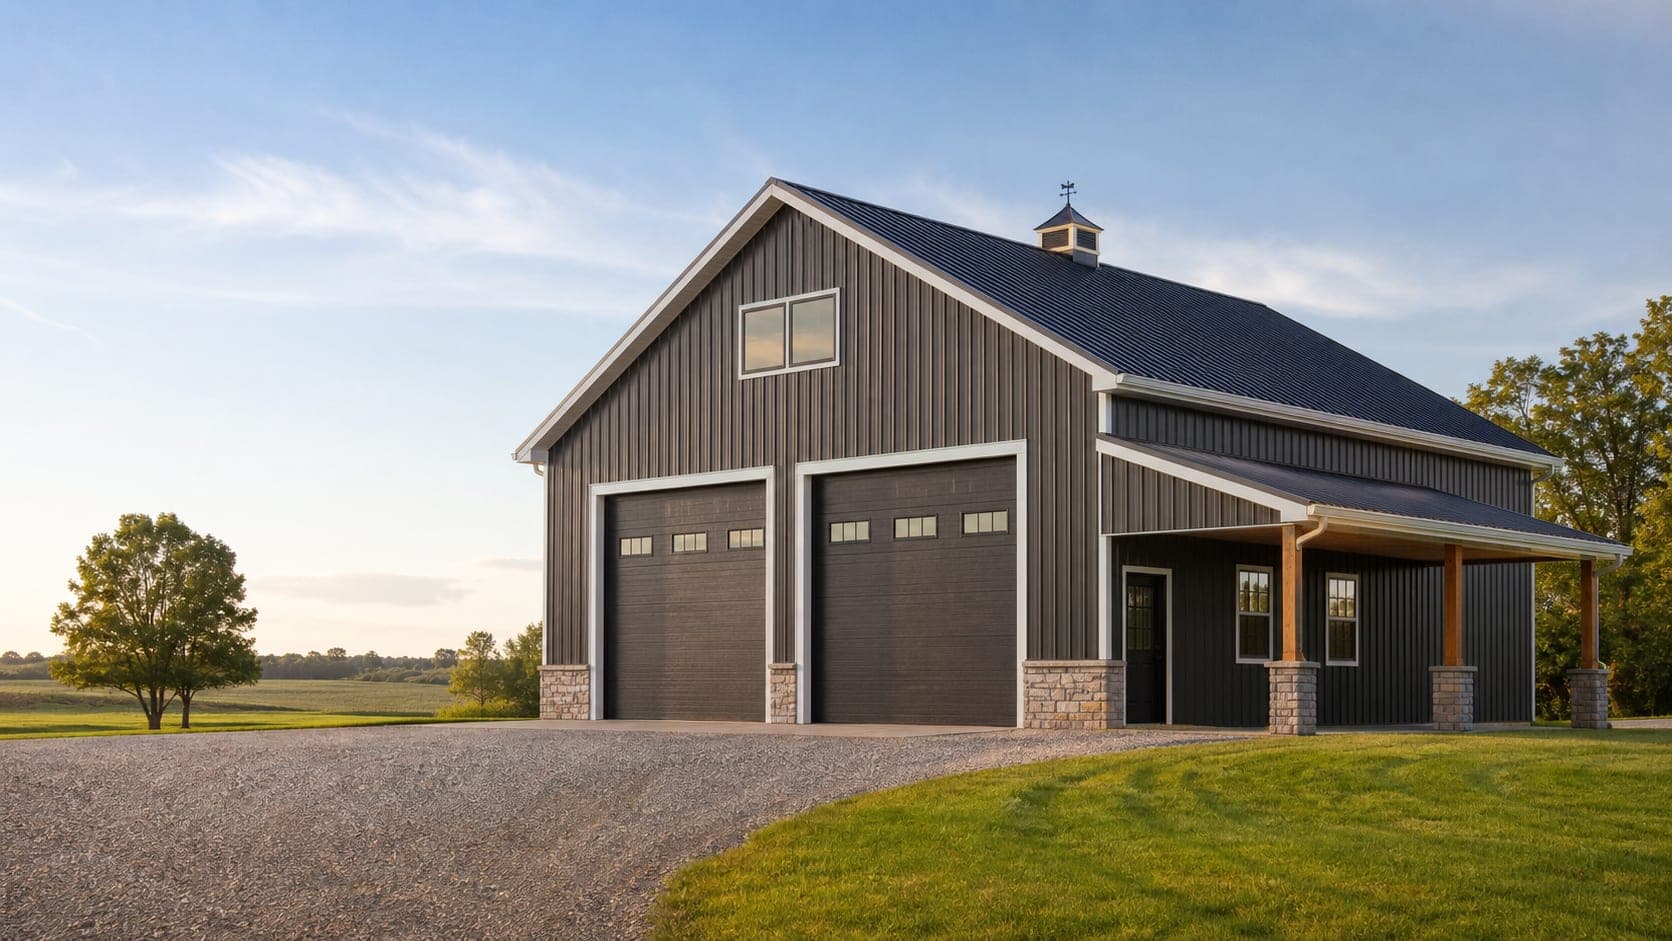
Pole Barn & Metal Building Construction in St. Louis, MO
Concrete · Erection · Doors · Insulation — One Contractor, Start to Finish
Metal Buildings & Pole Barns
Site work to ridge cap — we build the whole thing
Revolve Construction builds post-frame pole barns and pre-engineered steel buildings across the St. Louis metro, rural Missouri, and Southern Illinois. We handle the whole job in-house: site prep, footings, concrete slab, framing and erection, roofing and siding panels, overhead and walk doors, insulation, gutters, and trim. One contractor, one contract, one warranty — no juggling a dirt guy, a concrete guy, and a crew that only sets posts.
Why homeowners and businesses trust Revolve
Concrete and erection under one roof
We pour the slab and stand the building. Most pole barn companies sub out one or the other, which is where schedules slip and anchor bolts end up in the wrong place. Our crews do both, so the foundation is laid out for the building that's actually going on it.
17 years of Midwest exteriors
Since 2008 we've completed 6,000+ roofing and exterior projects in this climate. A metal building is an exterior envelope — the same flashing, fastener, and water-management details we've been getting right on roofs for 17 years are what keep a pole barn dry for 40.
Permits, engineering, and code handled
Jefferson, Franklin, St. Charles, and Monroe County all want something different. We pull the permits, order the stamped engineering when the jurisdiction requires it, and build to the wind and snow loads on the drawings.
What we offer
Post-Frame Pole Barns
Laminated columns, engineered trusses, and steel panels — the most building per dollar for shops, storage, and equipment sheds.
Steel Building Erection
Red-iron and pre-engineered metal building kits erected to the manufacturer's drawings, including bolt-up frames, girts, purlins, and panels.
Concrete Slabs & Foundations
Site prep, grading, stone base, footings, piers, and a reinforced, laser-screeded slab poured to the building's exact anchor layout.
Barndominiums & Shouses
Post-frame shells built for living space — insulated envelope, residential wind loads, and framing laid out for the interior plan.
Metal Garages & Workshops
Detached garages, hobby shops, and man-cave builds from 24×24 up, with overhead doors, service doors, and windows.
Agricultural & Equipment Buildings
Machine sheds, hay storage, livestock barns, and open-front buildings sized for the equipment that actually has to fit inside.
Insulation & Interior Finish
Spray foam, blanket insulation, vapor barrier, and steel or plywood liner panels for shops you plan to heat.
Doors, Windows & Openings
Overhead doors, sliding doors, hydraulic and bifold doors, walk doors, and framed openings cut and trimmed correctly.
Re-Roofing & Repairs
Screw-down panel replacement, leak repair, fastener re-screwing, and full metal re-roofs on existing barns.
Related Services
Pole Barns
Custom post-frame buildings — shops, machine sheds, and storage — with the slab included.
Steel Building Erection
Red-iron and bolt-up kits erected to the manufacturer's drawings.
Concrete Slabs & Foundations
Site prep, footings, anchor bolts, and reinforced slabs poured by our own crews.
Barndominiums
Post-frame living space built to residential code with a sealed, insulated envelope.
Metal Garages & Workshops
Detached garages, heated hobby shops, and RV storage sized around what goes inside.
Commercial Roofing
Flat-roof systems and maintenance programs for the buildings we and others put up.
What a Turnkey Pole Barn or Metal Building Actually Includes
Most people shopping for a pole barn get three or four quotes that are impossible to compare, because each one covers a different slice of the job. One is a kit price with no labor. One is erection-only and assumes you already have a slab. One includes the building but not the site work, the permit, the doors, or the concrete. By the time the dirt work, the stone, the slab, the overhead doors, and the electric trenching get added back in, the cheap quote is no longer the cheap quote.
Revolve Construction quotes the whole thing. A turnkey building from us includes site evaluation and staking, clearing and grading, compacted stone base, footings and piers, the reinforced concrete slab, the post-frame or steel structure, engineered trusses or rigid frames, roof and wall panels, trim and closures, overhead and walk doors, gutters and downspouts, and the permit package for your jurisdiction. Insulation, liner panel, lean-tos, porches, wainscot, and cupolas are line items you can add or drop with a real number attached.
We build across the St. Louis metro and out into the counties where most of this work actually happens — Jefferson, Franklin, St. Charles, Warren, Lincoln, and Washington Counties in Missouri, and Monroe, St. Clair, Madison, and Clinton Counties in Illinois. If you are within about an hour of St. Louis, we build there.
Post-Frame vs. Steel Frame: Which Building You Actually Want
Post-frame construction — what almost everyone means when they say 'pole barn' — uses laminated wood columns embedded in the ground or set on concrete piers, with engineered wood trusses spanning between them and steel panels screwed to purlins and girts. It is the cheapest way to enclose large, clear-span space, it goes up fast, it is easy to insulate, and it is what we recommend for the large majority of shops, garages, machine sheds, and barndominiums in this market.
Pre-engineered steel buildings use bolt-up red-iron rigid frames anchored to a concrete foundation. They cost more per square foot up front and require a more substantial foundation, but they win on very large clear spans, on tall eave heights, where cranes and heavy loads will hang from the structure, and where a commercial occupancy or insurance carrier requires non-combustible construction. Warehouses, contractor yards, self-storage, and light industrial buildings are usually steel.
There is no universally right answer, and any builder who gives you one without asking about span, eave height, use, and budget is selling what they happen to stock. We build both, so the recommendation you get from us is about your building rather than our inventory.
Concrete Is the Part That Decides How the Building Ages
The most common failure we get called out to fix on other people's pole barns is not the roof. It is the slab and the grade. Water that pools against a sidewall wicks into the base of the columns and the bottom of the wall panels. A slab poured on uncompacted fill settles and cracks in the first two winters. Anchor bolts set from a tape measure instead of the manufacturer's template leave a steel building's columns fighting the foundation from day one.
Because we do our own concrete, the sequencing works the way it should: the site gets stripped and cut to grade, the subgrade gets compacted and proof-rolled, a stone base and vapor barrier go down, footings and thickened edges get sized for the actual column loads, rebar goes on chairs rather than getting pulled up out of the mud, and the pour is laser-screeded and jointed on a proper grid. Then the building goes on top of it.
That is also why our schedules hold. When the concrete contractor and the erection crew work for the same company, nobody waits three weeks for a sub to come back and nobody argues about whose tolerance was out.
What Metal Buildings Cost in Missouri and Southern Illinois
As of 2026, a turnkey post-frame building in this market — including site prep, a reinforced concrete slab, the structure, panels, trim, and one overhead door — generally runs about $30 to $55 per square foot. A basic unheated storage building on a good, flat site sits at the low end. A tall-eave insulated shop with multiple large overhead doors, windows, wainscot, and a porch sits at the high end. Erection-only, on an existing slab, with the customer supplying the kit, typically runs $8 to $16 per square foot.
Pre-engineered steel buildings usually run 15 to 30 percent above a comparable post-frame building once the heavier foundation is priced in. Barndominium shells cost more again, because residential code, an insulated and air-sealed envelope, egress windows, and residential-grade exterior finishes all get added to the scope.
Those are market ranges, not a quote. Site conditions — how much dirt has to move, how far utilities are, whether the county requires stamped engineering — swing the number more than the building size does. We do free on-site evaluations and give you a written, line-item number. Call (314) 400-8006 or email Sales@Revolve.Construction.