
Concrete Slabs & Foundations for Metal Buildings
Site Prep · Footings · Anchor Bolts · Reinforced Slabs
Concrete
The part of the building nobody sees and everybody feels
Every metal building sits on concrete, and every metal building problem that shows up in year five started there. Revolve Construction does its own site prep, footings, and slab work for pole barns, steel buildings, and garages across the St. Louis metro and Southern Illinois — so the foundation is engineered and laid out for the building that's going on top of it.
Why homeowners and businesses trust Revolve
Prep is most of the job
Strip the topsoil, cut to grade, compact the subgrade, and place a stone base with a vapor barrier. Slabs crack because of what's under them far more often than because of the mix.
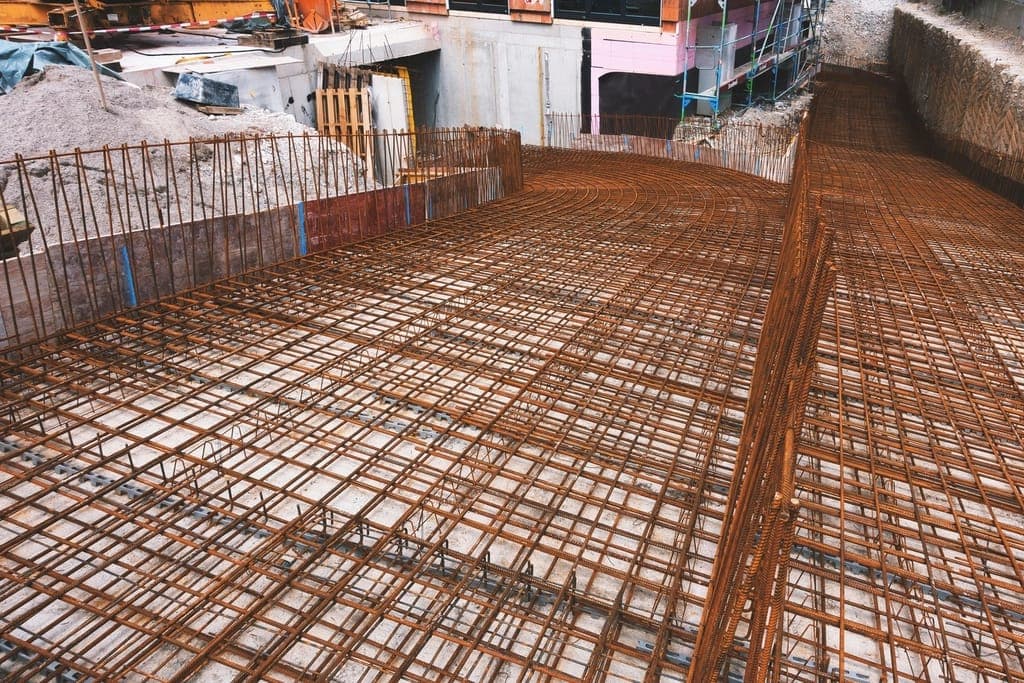
Reinforced for real use
Rebar on chairs or fiber-reinforced mix, thickened edges and footings sized for the column loads, and 4,000+ psi mixes for floors that will see trucks, lifts, and equipment.
Cut, cured, and sealed
Control joints cut on time and on the right grid, proper cure, and an optional densifier or sealer so the floor stays clean instead of dusting for the next 20 years.
What we offer
Pole Barn Slabs
Interior slabs poured after the building is up, or slab-first builds with thickened perimeters and column pockets.
Metal Building Foundations
Footings, piers, and grade beams with anchor bolts set to the manufacturer's template and verified for square.
Garage & Shop Floors
Four- to six-inch reinforced floors with the slope, drains, and joint layout a working shop needs.
Site Prep & Grading
Clearing, cut and fill, compaction, stone base, and drainage so water leaves the building instead of sitting against it.
Aprons, Approaches & Driveways
Concrete aprons at overhead doors, turnarounds, and approaches sized for the vehicles that will use them.
Sealing & Finishes
Broom, trowel, and sealed finishes, plus densifiers and coatings for shops that will be heated and lived in.
Related Services
Metal Buildings & Pole Barns
Concrete and erection under one contract — the reason our schedules hold.
Pole Barns
Post-frame buildings sized around what actually has to fit inside.
Steel Building Erection
Anchor bolts set to template, frames plumbed and torqued to the drawings.
Metal Garages & Workshops
Shop floors, aprons, and lift pads poured for the way you'll use the building.
Barndominiums
In-slab sleeves and rough plumbing coordinated before the pour.
Ninety Percent of Slab Problems Start Below the Slab
Concrete cracks. That is not a defect — concrete shrinks as it cures and it will relieve that stress somewhere. The job of a good slab contractor is to control where it cracks, and to make sure the ground underneath is not going to move afterward. Slabs that fail badly almost always fail because of the subgrade: topsoil left in place, uncompacted fill, no stone base, or water getting under the slab because the site drains toward the building.
Our sequence on every building slab is the same. Strip the organic material. Cut to grade and shape the pad so water runs away from the building on all four sides. Compact the subgrade and proof-roll it. Place and compact a clean stone base. Lay a vapor barrier where the space will be conditioned. Then form, reinforce, and pour.
Reinforcement, Thickness, and Mix Design for Buildings That Get Used
A shop floor is not a patio. Loaded trailers, jack stands, two-post lifts, and tractor tires put point loads on a floor that a 3,000 psi residential mix with a sheet of mesh dropped on the ground will not carry for long. We spec 4,000 psi and up, place rebar on chairs so it sits in the middle third of the slab where it does something, and thicken edges and pour footings sized to the actual column and wall loads.
Thickness follows use: four inches is fine for storage and light vehicles, five to six inches is the standard for working shops, and heavier sections get designed where equipment or racking demands it. Where a lift is going in, we thicken and reinforce the pad under it before the pour rather than saw-cutting and patching later.
Control joints get cut on time — within the first day, before shrinkage stress finds its own path — and on a grid sized to the slab thickness. Cutting late or cutting on too generous a grid is how you get random cracks running diagonally across an otherwise good floor.
Anchor Bolts, Layout, and Building Compatibility
A foundation for a metal building has one job a driveway does not: it has to match the building exactly. Anchor bolt patterns, base-plate elevations, and overall diagonals come off the manufacturer's plan, not off a rough dimension. We set anchor bolts with templates, verify square by diagonal measurement, and check elevations before the pour rather than discovering a problem when the frames arrive.
For post-frame buildings, the equivalent detail is column layout and the perimeter condition. Whether columns are embedded with concrete footings or bracketed to piers changes how the slab is formed, how it is isolated at the columns, and how the wall base is detailed to keep water out. Because we do both the concrete and the building, that coordination happens by default instead of by phone call.
We also pour the concrete that makes a building usable: aprons at overhead doors sized so a trailer is not dropping off a lip, turnarounds, approaches, and driveway tie-ins.