
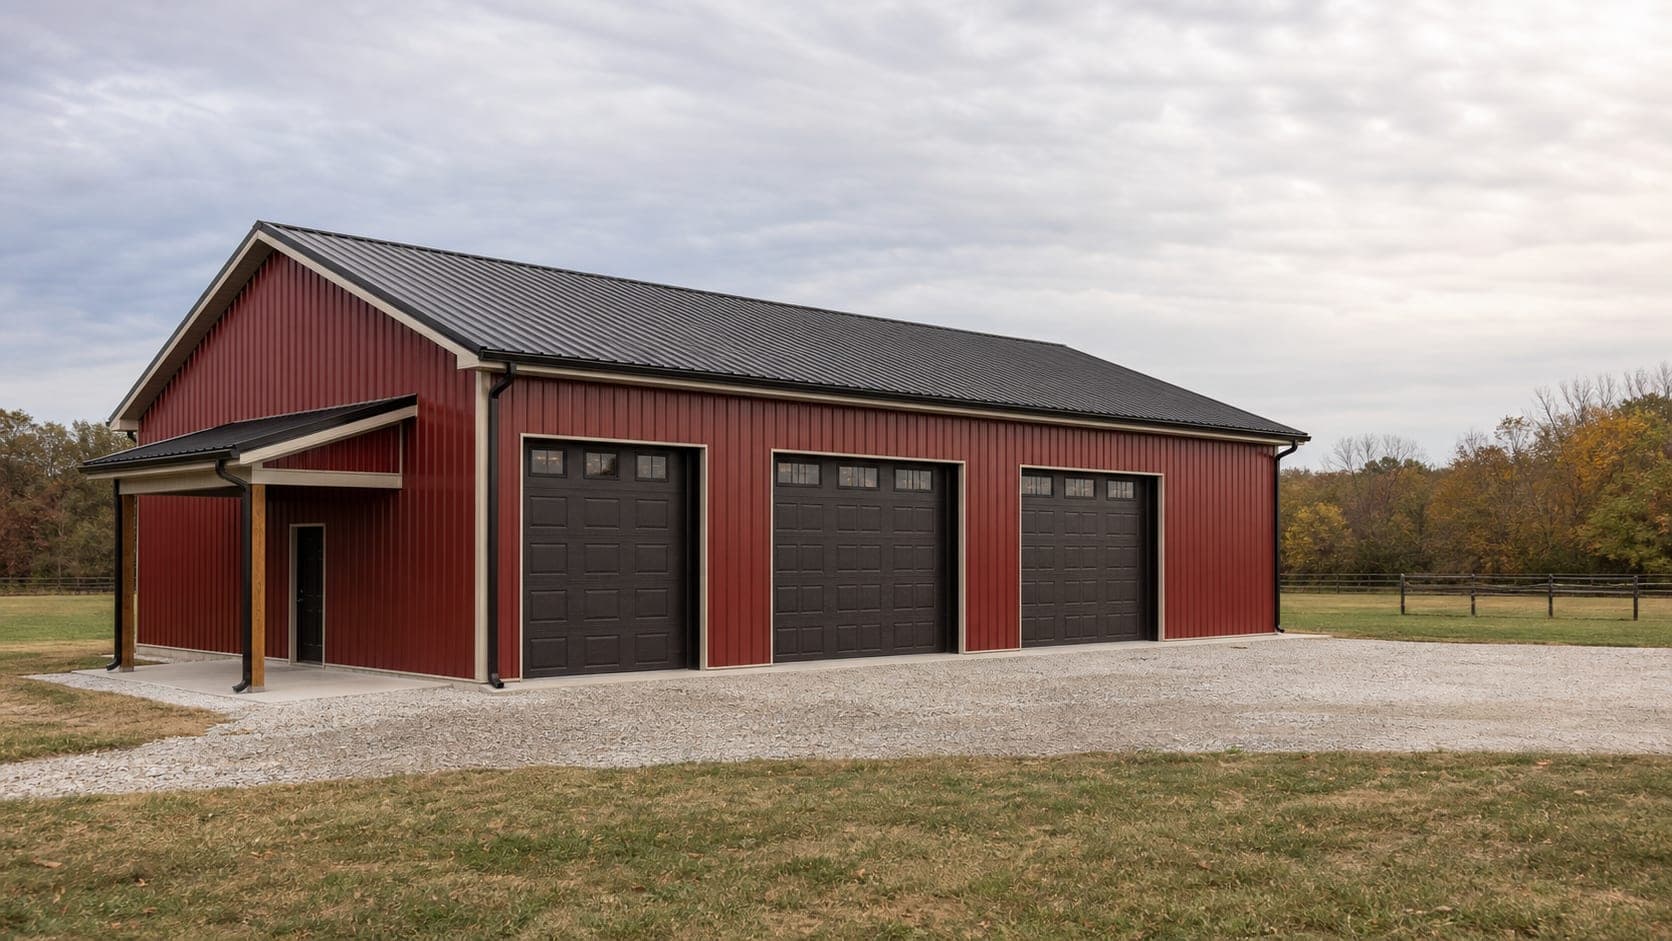
Metal Garages & Workshop Buildings
Detached Garages · Heated Hobby Shops · RV & Boat Storage
Garages & Workshops
The shop you've been drawing on napkins since 2019
Detached garages, hobby shops, and heated workshops built to last — concrete floor, post-frame or steel structure, insulated where you want it heated, and doors sized for whatever you're actually parking in there. Revolve Construction builds them turnkey across the St. Louis metro and Southern Illinois.
Why homeowners and businesses trust Revolve
Sized around what goes inside
We start with the lift height, the truck length, and the door width you need, then size the building — instead of selling you a stock kit and hoping the tailgate clears.
Heat-ready from the start
Insulation, vapor barrier, and framing for the electric and gas runs get planned before the panels go on. Retrofitting a shop for heat costs three times what building it that way does.
Matched to the house
Panel color, roof pitch, trim, and wainscot chosen so the shop looks like it belongs on the property — and doesn't tank the appraisal or upset the HOA.
What we offer
Detached Garages
Two-, three-, and four-car detached garages with matching roof pitch and siding to complement the house.
Heated Hobby Shops
Fully insulated shops with vapor barrier, liner panel, and framing ready for radiant or forced-air heat.
RV & Boat Storage
14-ft and 16-ft overhead doors with the sidewall height and slab length to clear a fifth-wheel or a wake boat on a trailer.
Overhead & Walk Doors
Insulated overhead doors, openers, service doors, and windows installed and trimmed as part of the build.
Concrete Floors & Aprons
Reinforced floors with the apron, slope, and joint layout for vehicles and equipment.
Lofts & Mezzanines
Storage lofts and mezzanines framed into the building instead of bolted on afterward.
Related Services
Pole Barns
The post-frame structure behind most detached garages and hobby shops.
Concrete Slabs & Foundations
Reinforced shop floors, lift pads, and door aprons poured to spec.
Metal Buildings & Pole Barns
Turnkey building construction across the St. Louis metro and Southern Illinois.
Seamless Gutters
Gutters and downspouts that move water away from the slab and the door apron.
Residential Roofing
Matching shingle or standing-seam roofing so the shop looks like it belongs.
Build the Shop You Will Still Want in Ten Years
Detached garages and workshops are the most common building we put up, and the most common regret is undersizing. Mobilization, permitting, site prep, and the fixed costs of a pour do not scale with square footage — going from a 24x30 to a 30x40 rarely costs proportionally more, and it is the difference between parking two vehicles and actually having a shop.
The other decision that matters more than people expect is sidewall height. A 10-foot wall gives you an 8-foot door and nothing above it. A 12-foot wall gets you a 10-foot door. A 14- to 16-foot wall gets you a two-post lift, an RV, or a storage mezzanine. Height is comparatively cheap at build time and effectively impossible to add later.
Heat-Ready From the Start
If there is any chance you will heat the shop — and in St. Louis, there is — build for it now. That means insulation and a vapor control layer designed into the assembly rather than stapled up later, framing and conduit paths planned for the electrical service, sleeves and stub-ups placed before the slab is poured, and a plan for where a heater, mini-split, or in-floor tubing will go.
Retrofitting a finished shop for heat means opening walls, pulling liner panel, running conduit through completed framing, and often adding a service. It routinely costs several times what including it in the original build would have. We ask about it during the estimate and price it as a visible line item so it is your decision rather than an assumption.
Condensation control matters even in unheated buildings. Bare steel panels sweat when warm humid air meets a cold underside, and that water drips on whatever you are storing. A condensation-control membrane or vapor barrier-backed insulation solves it cheaply during construction.
Making It Look Like It Belongs There
A shop that clashes with the house hurts curb appeal and, in a resale conversation, the appraisal. It also is the fastest way to a conversation with a subdivision trustee. We match roof pitch and panel color to the house, add wainscot, board-and-batten, or lap-siding accents where it makes sense, wrap windows and doors with proper trim, and detail the gutters so the shop reads as part of the property rather than as farm equipment parked next to it.
Because Revolve Construction is a roofing and siding company first, matching an existing home's shingle color, siding profile, or trim detail is routine work for us. We can also put a shingle or standing-seam roof on a post-frame building instead of screw-down panel where the neighborhood or the HOA expects it.