
Pole Barn Builders in St. Louis & Southern Illinois
Custom Post-Frame Buildings · Slab Included · Free On-Site Estimates
Pole Barns
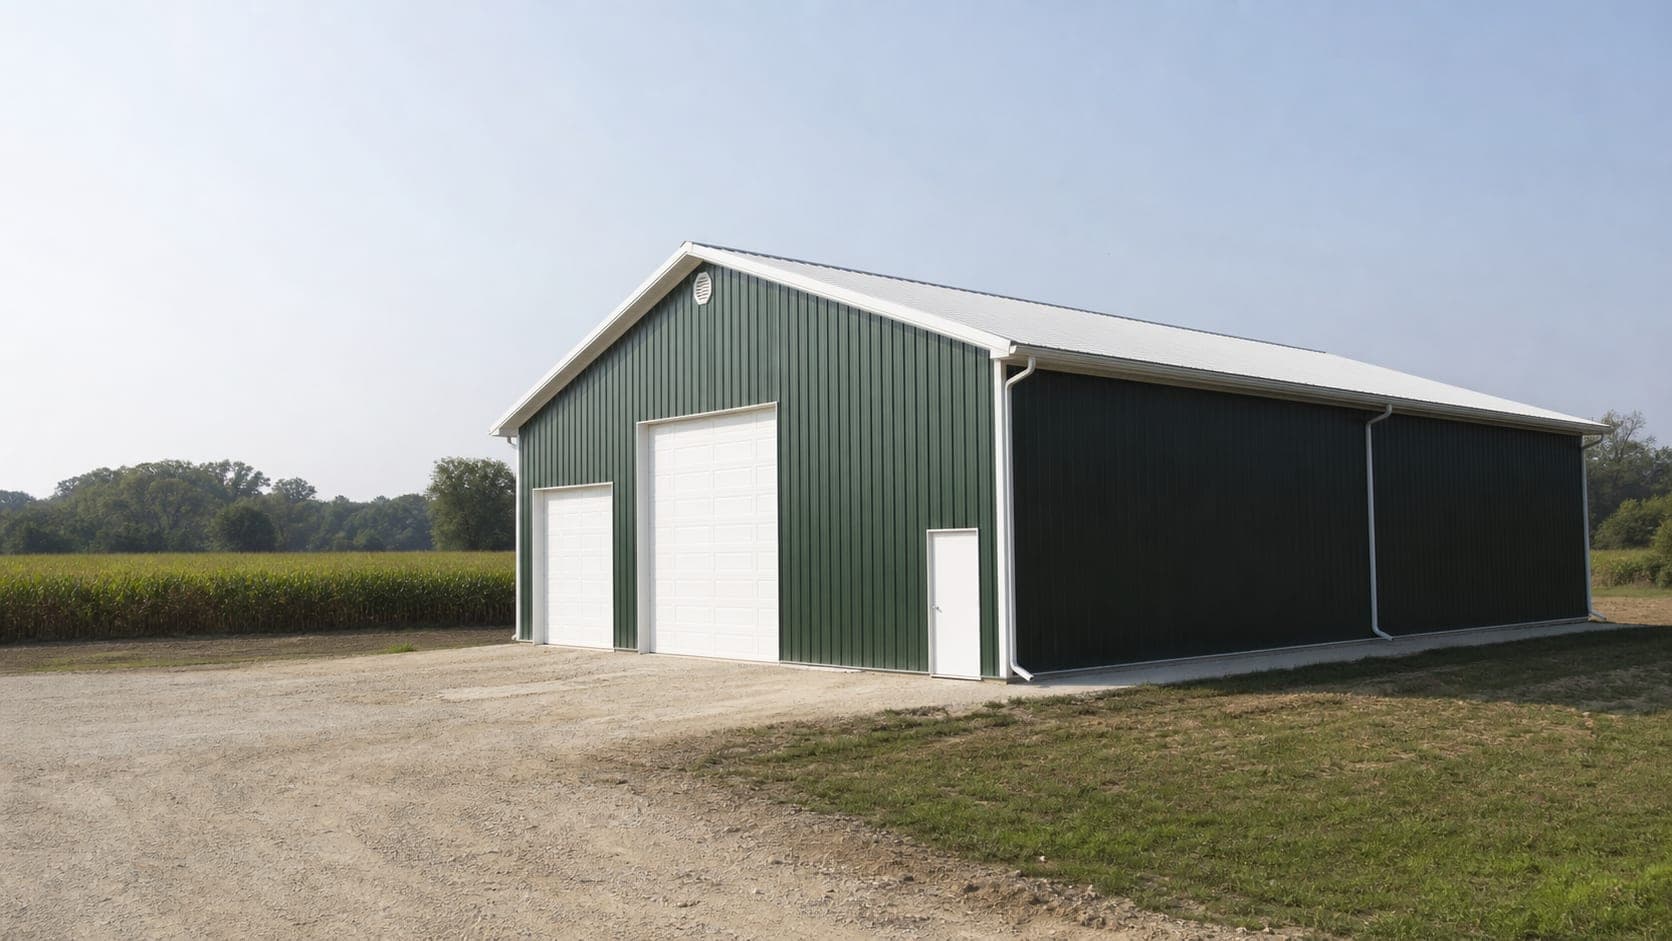
Post-frame buildings, built by the crew that pours the slab
A pole barn is the cheapest square foot of covered space you can legally build — but only if it's built right. Revolve Construction designs and erects custom post-frame buildings across Missouri and Southern Illinois, from a 24×32 backyard shop to a 60×120 machine shed. We do the site work, the concrete, the framing, and the metal, so nobody gets to blame anybody else.
Why homeowners and businesses trust Revolve
Built for the load, not the brochure
Post spacing, truss spacing, and column size get selected from the snow and wind loads for your county — not copied off a stock plan drawn for somewhere flatter and drier.
Concrete-first sequencing
Because we pour our own slabs, the footings, anchor layout, and grade are set for the building before a single post goes in the ground. That's the step most subbed-out builds get wrong.
Panels and trim we stand behind
29-gauge and 26-gauge steel with 40-year paint warranties, closure strips at every panel end, and screw patterns to the manufacturer's spec — the details that decide whether the roof leaks in year eight.
What we offer
Custom-Sized Shops
24×24 through 60×120 and beyond, with sidewall heights from 10 ft to 20 ft for lifts, RVs, and equipment.
Machine & Equipment Sheds
Open-front and enclosed sheds sized around the implements, trailers, and combines that need to clear the door.
Livestock & Horse Barns
Stall barns, run-in sheds, and loafing barns with ventilation, kick-boards, and durable interior liners.
Storage & Toy Barns
Boat, RV, and classic-car storage with tall overhead doors and clear-span interiors.
Lean-Tos & Additions
Attached lean-tos, porches, and additions tied into existing pole barns with matching panels and trim.
Engineered Truss Packages
Clear-span trusses up to 80 ft, stamped when the county requires it, with bracing installed to the drawings.
Related Services
Metal Buildings & Pole Barns
The full picture — site work, concrete, erection, doors, and insulation on one contract.
Concrete Slabs & Foundations
Prep, footings, and reinforced slabs poured by the same crew that builds the barn.
Metal Garages & Workshops
Detached garages and heated shops sized around vehicles, lifts, and equipment.
Barndominiums
Post-frame shells built to residential code for shop-plus-house living.
Metal Roofing
Standing-seam and stone-coated steel roofing for homes — the residential side of metal.
How a Post-Frame Building Is Put Together
A pole barn — properly, a post-frame building — carries its load on widely spaced laminated columns rather than on continuous stud walls. Those columns are either embedded in augered holes with concrete footings, or bracketed to concrete piers above grade. Engineered wood trusses span column to column, purlins run across the trusses, girts run across the columns, and 26- or 29-gauge steel panels screw to the purlins and girts.
That structural logic is why post-frame is so efficient. Fewer, larger structural members mean less material and less labor for the same enclosed space, and column spacing of 8 to 12 feet leaves genuinely clear interior space instead of a forest of posts. It is also why the details matter so much: with fewer members carrying more load, column size, embedment depth, truss spacing, and bracing have to be right for your snow and wind loads, not copied off a generic plan.
The Details That Decide Whether It Leaks in Year Eight
Steel-panel buildings almost never fail structurally. They fail at fasteners, closures, and transitions. Screws driven too deep dimple the panel and crush the washer; screws driven too shallow never seal at all. Missing foam closure strips at eaves and ridges let wind-driven rain and insects in. Sidewall-to-roof transitions and lean-to intersections leak when the trim laps run the wrong way.
We build to the panel manufacturer's published fastening pattern, use closures at every panel termination, lap trim so water sheds rather than wicks, and specify 26-gauge over 29-gauge where hail exposure or span justifies it. Panels carry 40-year paint warranties from the major coil suppliers, and that warranty is worth something only if the installation matches the spec.
This is genuinely where our roofing background pays off. Revolve Construction has installed exteriors in this climate since 2008 across more than 6,000 projects. Water management on a metal roof plane is water management on a metal roof plane, whether it is a house or a 60-foot machine shed.
Sizing the Building Around What Goes Inside It
The single most common regret we hear is 'I should have gone bigger' — and the second is 'I should have gone taller.' Width and length are cheap relative to the fixed costs of mobilizing, permitting, and pouring. Sidewall height is what determines whether a two-post lift fits, whether an RV clears the door, and whether you can stack anything on a mezzanine.
Practical numbers for this market: a 24-foot depth handles most vehicles and a workbench; 30 to 40 feet gives you real shop space with a center aisle. A 12-foot sidewall is the minimum for a 10-foot overhead door; 14 to 16 feet is what you want for a lift or an RV. Door widths of 10 to 12 feet suit trucks and trailers, and 14 to 16 feet suits farm equipment and fifth-wheels.
We walk your site, ask what is going inside now and what might in five years, and size the building for that. Then we give you a written line-item estimate for free.